

FIRE ISLAND REAL ESTATE
Properties.
Current listings, recent sales, and off-market opportunities across Fire Island and the south shore.
WATER ISLAND
0 Charach & 1 West Walk, Water Island
$5,200,000
5 bed · 5.5 bath · 3,600 sq ft
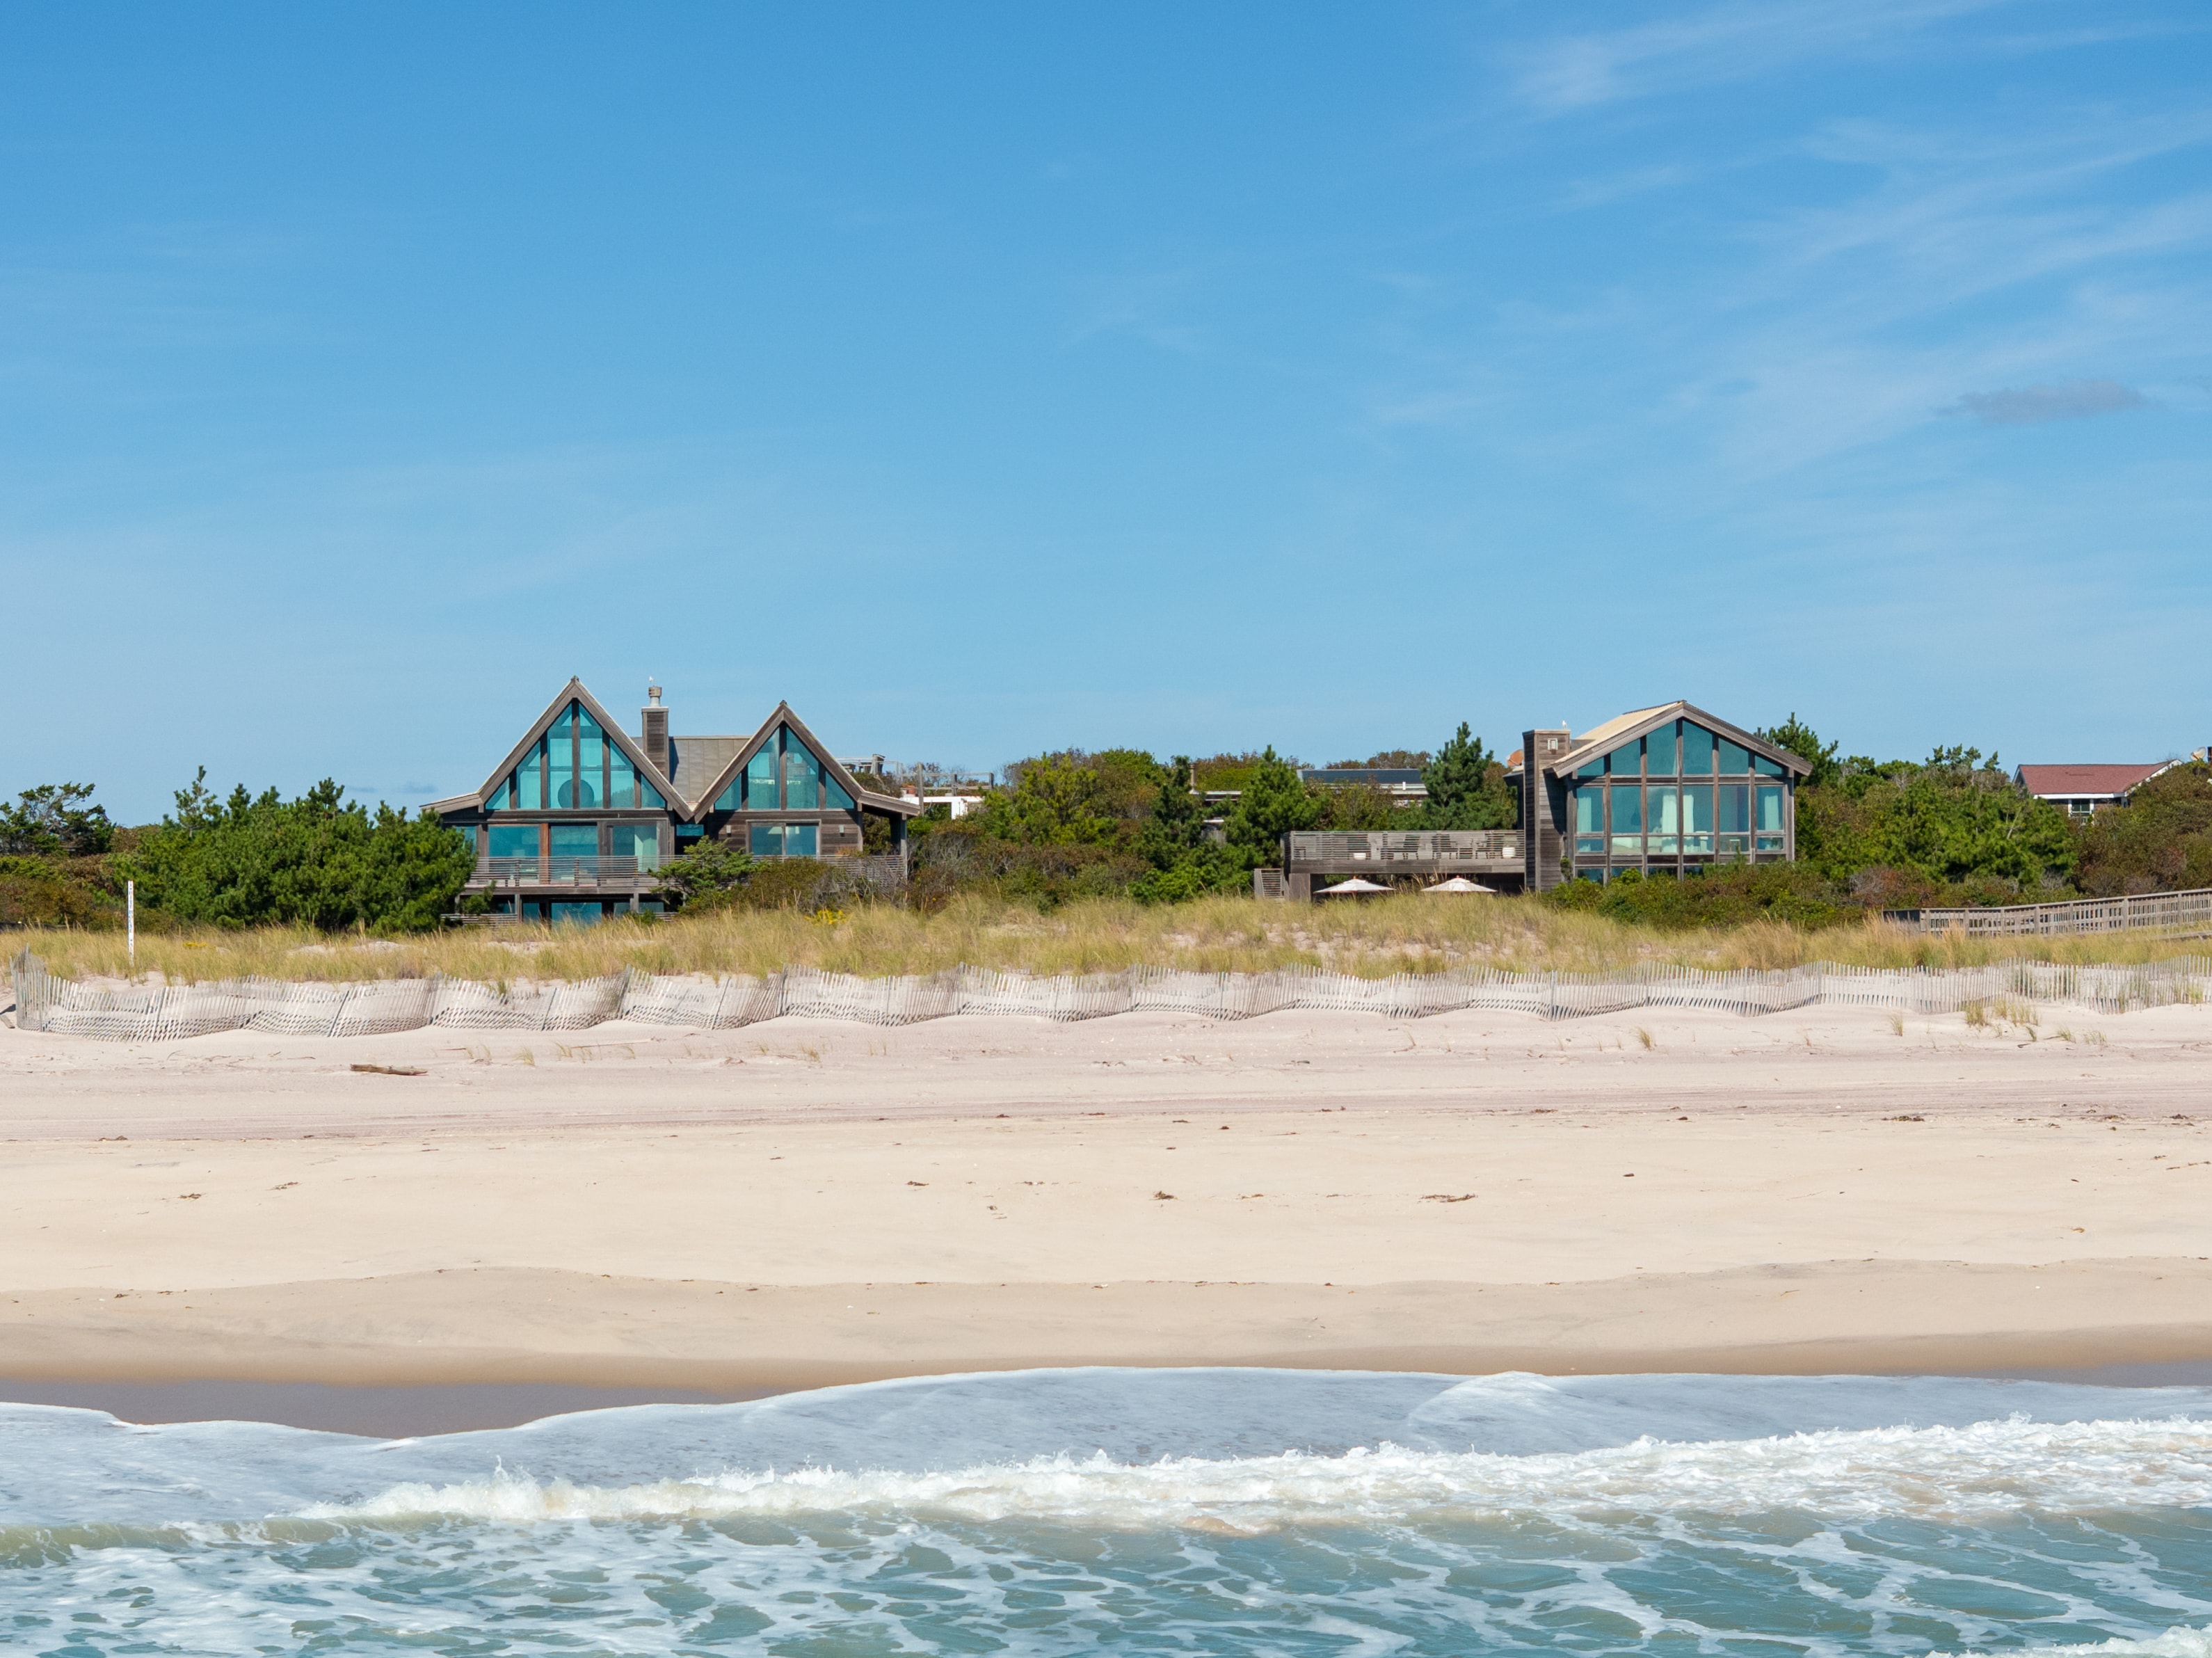
0 Charach & 1 West Walk, Water Island, NY 11706 Tucked between The Fire Island Pines and Davis Park lies Water Island. With only 48 homes adjacent to the protected Fire Island National Seashore; Water Island creates a unique sense of remoteness and natural beauty — a true retreat for those seeking to unwind in quiet luxury. This secluded enclave offers 200 feet of unobstructed Atlantic Ocean frontage; rare privacy and direct access to pristine beaches, all within an easy commute from New York City. Rooted in the ethos of Parrot Cay, Big Sur, and Amangiri, and deeply influenced by the craftsmanship and philosophies of George Nakashima and Hans Wegner, this expansive retreat is a study in balance — where modernist clarity meets organic warmth. The design embraces a sense of quiet luxury drawn from these iconic places: the barefoot elegance of Parrot Cay, the raw natural beauty of Big Sur, and the sculpted minimalism of Amangiri. The One-Bedroom Main House, a private and reimagined sanctuary for the Owners, sits nestled in the dunes. Inside, a warm composition of cedar and teak woods, white walls, and diffused light creates a tranquil atmosphere. The first floor serves as a serene sleeping suite, where spa-like bathing spaces are seamlessly integrated into the flow of everyday living. Above, the second floor opens fully to the landscape with expansive floor-to-ceiling windows and sliding glass doors that dissolve the boundary between indoors and out. Here, the Atlantic Ocean becomes both backdrop and focal point — a constant, calming presence, framed by architecture that gives it space to breathe. Oriented toward the coastline, the main living spaces maintain a constant connection to the ocean, making it an integral part of the home’s daily life. A meandering path through the sand joins the main house with the four-bedroom three bath guesthouse on the adjacent lot, a relaxed social hub featuring a bar, sun decks, an outdoor kitchen, and a pool — all designed to encourage barefoot living and effortless hospitality. From the moment you step inside the guest quarters you are enveloped by the integration of architectural elements – cool stainless steel, warm-toned woods, and white walls and ceilings – creating a layered, modern aesthetic. This interplay of textures brings depth and sophistication, blending functionality with high design for a space that feels both curated and comfortably livable. Details: 0 Charach & 1 West Walk Water Island, Fire Island, NY Asking Price: $6,250,000 Two Structures on two adjacent lots (Total lot area - 10,000 sqft.) Connected by a Stone Path between the two Main House - 1 Bed 1 ½ Bath Residence (Approx 2,100 sqft.) 7.5’ x 5’ Custom Concrete Collab Panel Jacuzzi Outdoor Deck Area 1st & 2nd floor (Approx. 1,700 sqft.) Guest House - 4 Bed 3 Full Bath Residence (Approx 1,500 sqft.) 25’ x 9’ Custom Gunite Pool Outdoor Kitchen w/ Weber Gas Grill; Under Counter Refrigerator & Ice Maker Outdoor Deck Area 1st & 2nd floor (Approx. 1,200 sqft.) Exterior: Clear Cedar 1X6 Clapboard Exterior Siding Mahogany and Cedar Clad Decks with Ipe hardwood trim accents Reilly double insulated, wind-borne debris rated Windows & Doors ‘Invarimate’ Contrarian Stainless Steel Roof System Interiors: Gothic European Oak Wood Floors White Washed 1X6 Clear Cedar Tongue & Groove Walls w/ Ipe hardwood trim accents Custom Designed Wood Veneer Cabinetry Caesarstone Kitchen Countertops Custom Ammonite Stone Bathroom Countertops Custom Teak Wood Sink Basins Taxes: $18,253.44 - Combined Taxes
WATER ISLAND
0 Charach Walk, Water Island
$2,500,000
1 bed · 1.5 bath · 1,500 sq ft
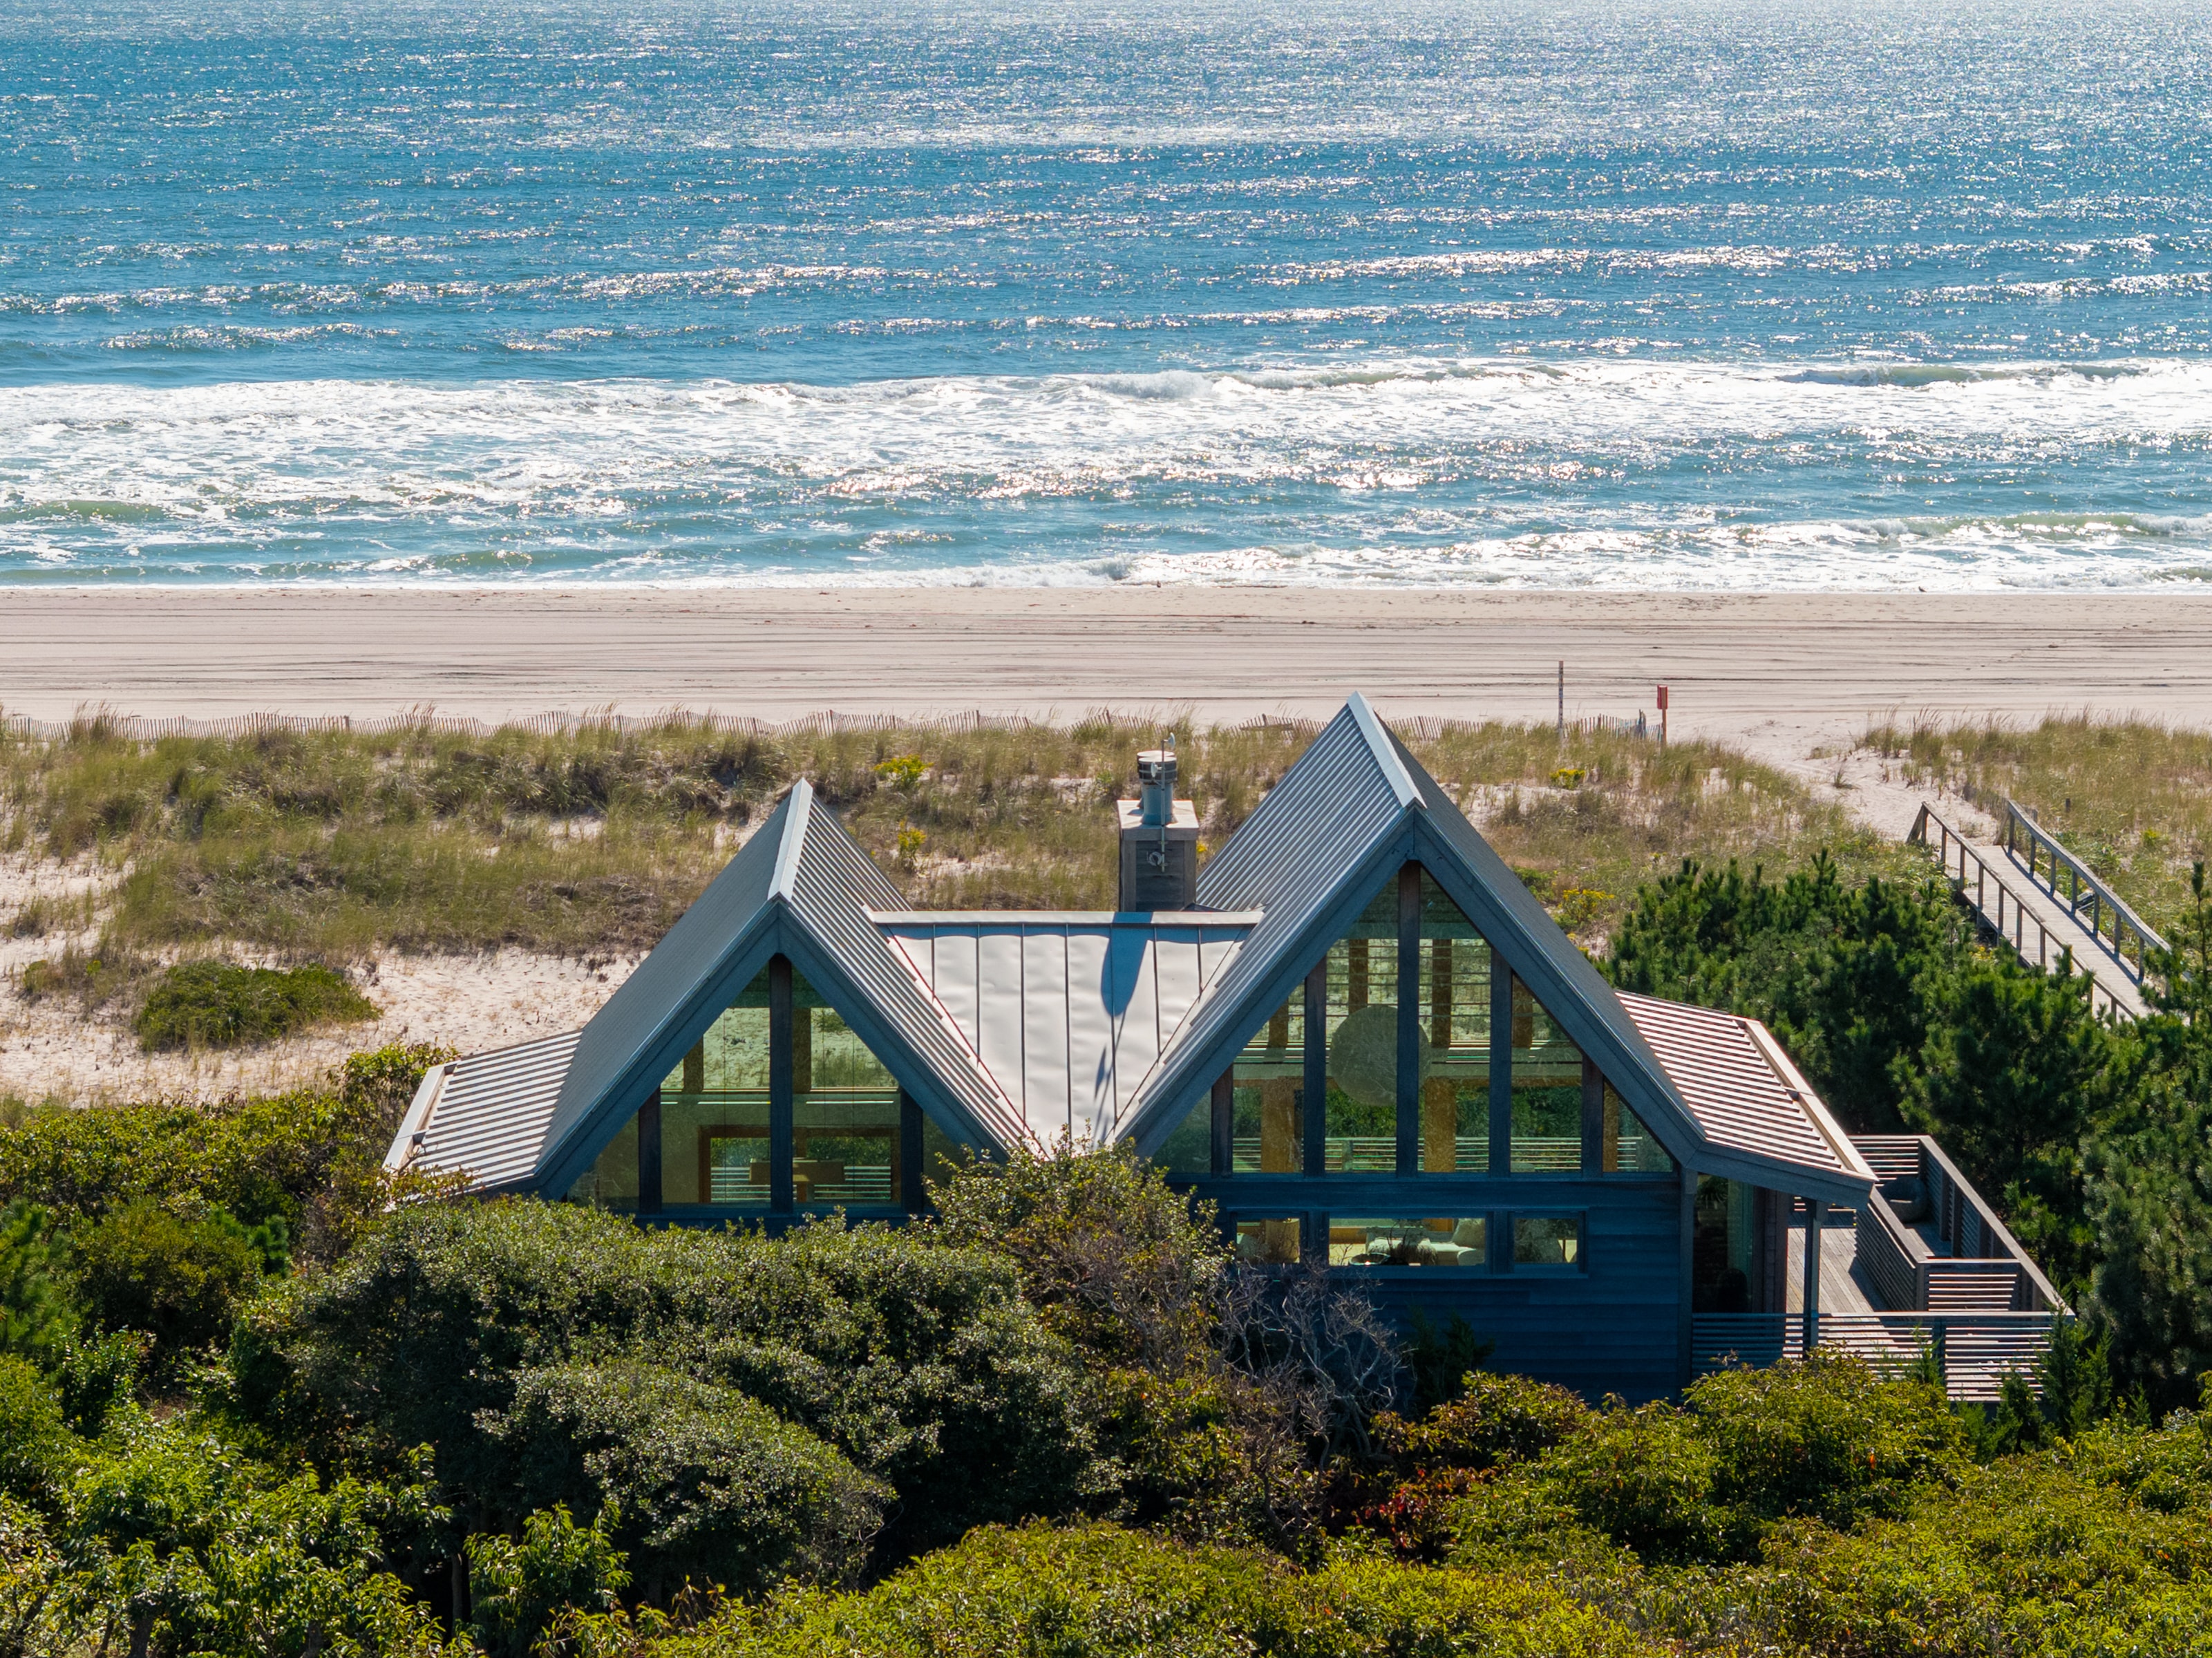
Water Island Awaits. A private oceanfront retreat tucked between Fire Island Pines and Davis Park, Water Island is one of Fire Island’s most secluded and distinctive enclaves, with just 48 homes bordering the protected Fire Island National Seashore. Here, the rhythm of the ocean creates a unique sense of remoteness and natural beauty, while New York City remains within easy reach. Set directly along the Atlantic, this remarkable one-bedroom residence is an intimate architectural retreat designed to embrace its natural surroundings. Designed by acclaimed architect Scott Bromley of Bromley Caldari Architects, the Main House draws inspiration from the organic craftsmanship of George Nakashima and Hans Wegner, pairing modernist simplicity with an exceptional warmth of natural materials. Throughout the approximately 1,500-square-foot residence, clear cedar, European oak, mahogany, and other finely crafted woods create a refined yet deeply relaxed coastal aesthetic. Whitewashed clear cedar tongue-and-groove walls are accented with hardwood detailing, while solid wood doors, custom wood veneer cabinetry, and a sculptural custom staircase add layers of craftsmanship throughout the home. The result is architecture that feels both sophisticated and completely at home in its dune setting. The first floor is devoted to a serene private en-suite, with spa-like bathing spaces featuring custom cabinetry, Dale Rogers Ammonite stone countertops, custom cast-concrete sinks, and a seamless connection to the outdoors. A private concrete collaborative outdoor plunge pool is framed by a cedar slatted privacy barrier, creating an intimate place to unwind. Indoor and outdoor overhead rain showers offer the quintessential Fire Island experience, with the two spaces seamlessly connected yet privately separated by an elegant sliding glass door. Upstairs, the home opens dramatically to the landscape. Floor-to-ceiling windows and an expansive ocean-facing glass door blur the boundary between indoors and out. Beneath a dramatic cathedral ceiling, the ocean becomes the defining backdrop, while an oversized Noguchi pendant floats overhead as a sculptural focal point. The chef’s kitchen continues the home’s thoughtful material palette with custom-fabricated wood veneer cabinetry, Caesarstone countertops, and a suite of premium Wolf, Sub-Zero, and Miele appliances. The open living and dining areas flow naturally onto expansive mahogany decks, where the ocean and surrounding dunes become part of everyday life. The Home features a clear cedar clapboard exterior and distinctive wood-framed Reilly windows and doors. A standing-seam Invarimate metal roof completes the exterior, reflecting the same thoughtful craftsmanship and attention to detail found throughout the interiors. Every material was chosen to complement the surrounding landscape while creating a home that feels both refined and deeply connected to its coastal setting. Here, architecture, natural materials, and the beauty of Water Island come together to create an exceptional private retreat. Also offered separately: The adjacent property is also available for purchase under a separate MLS listing (#1052186) 1 West Walk ($3M). Buyers interested in both properties are encouraged to review the separate listing for additional details (#910335) 0 Charach & 1 West Walk ($5.2M).
WATER ISLAND
1 West Walk, Water Island
$3,000,000
4 bed · 4 bath · 2,100 sq ft
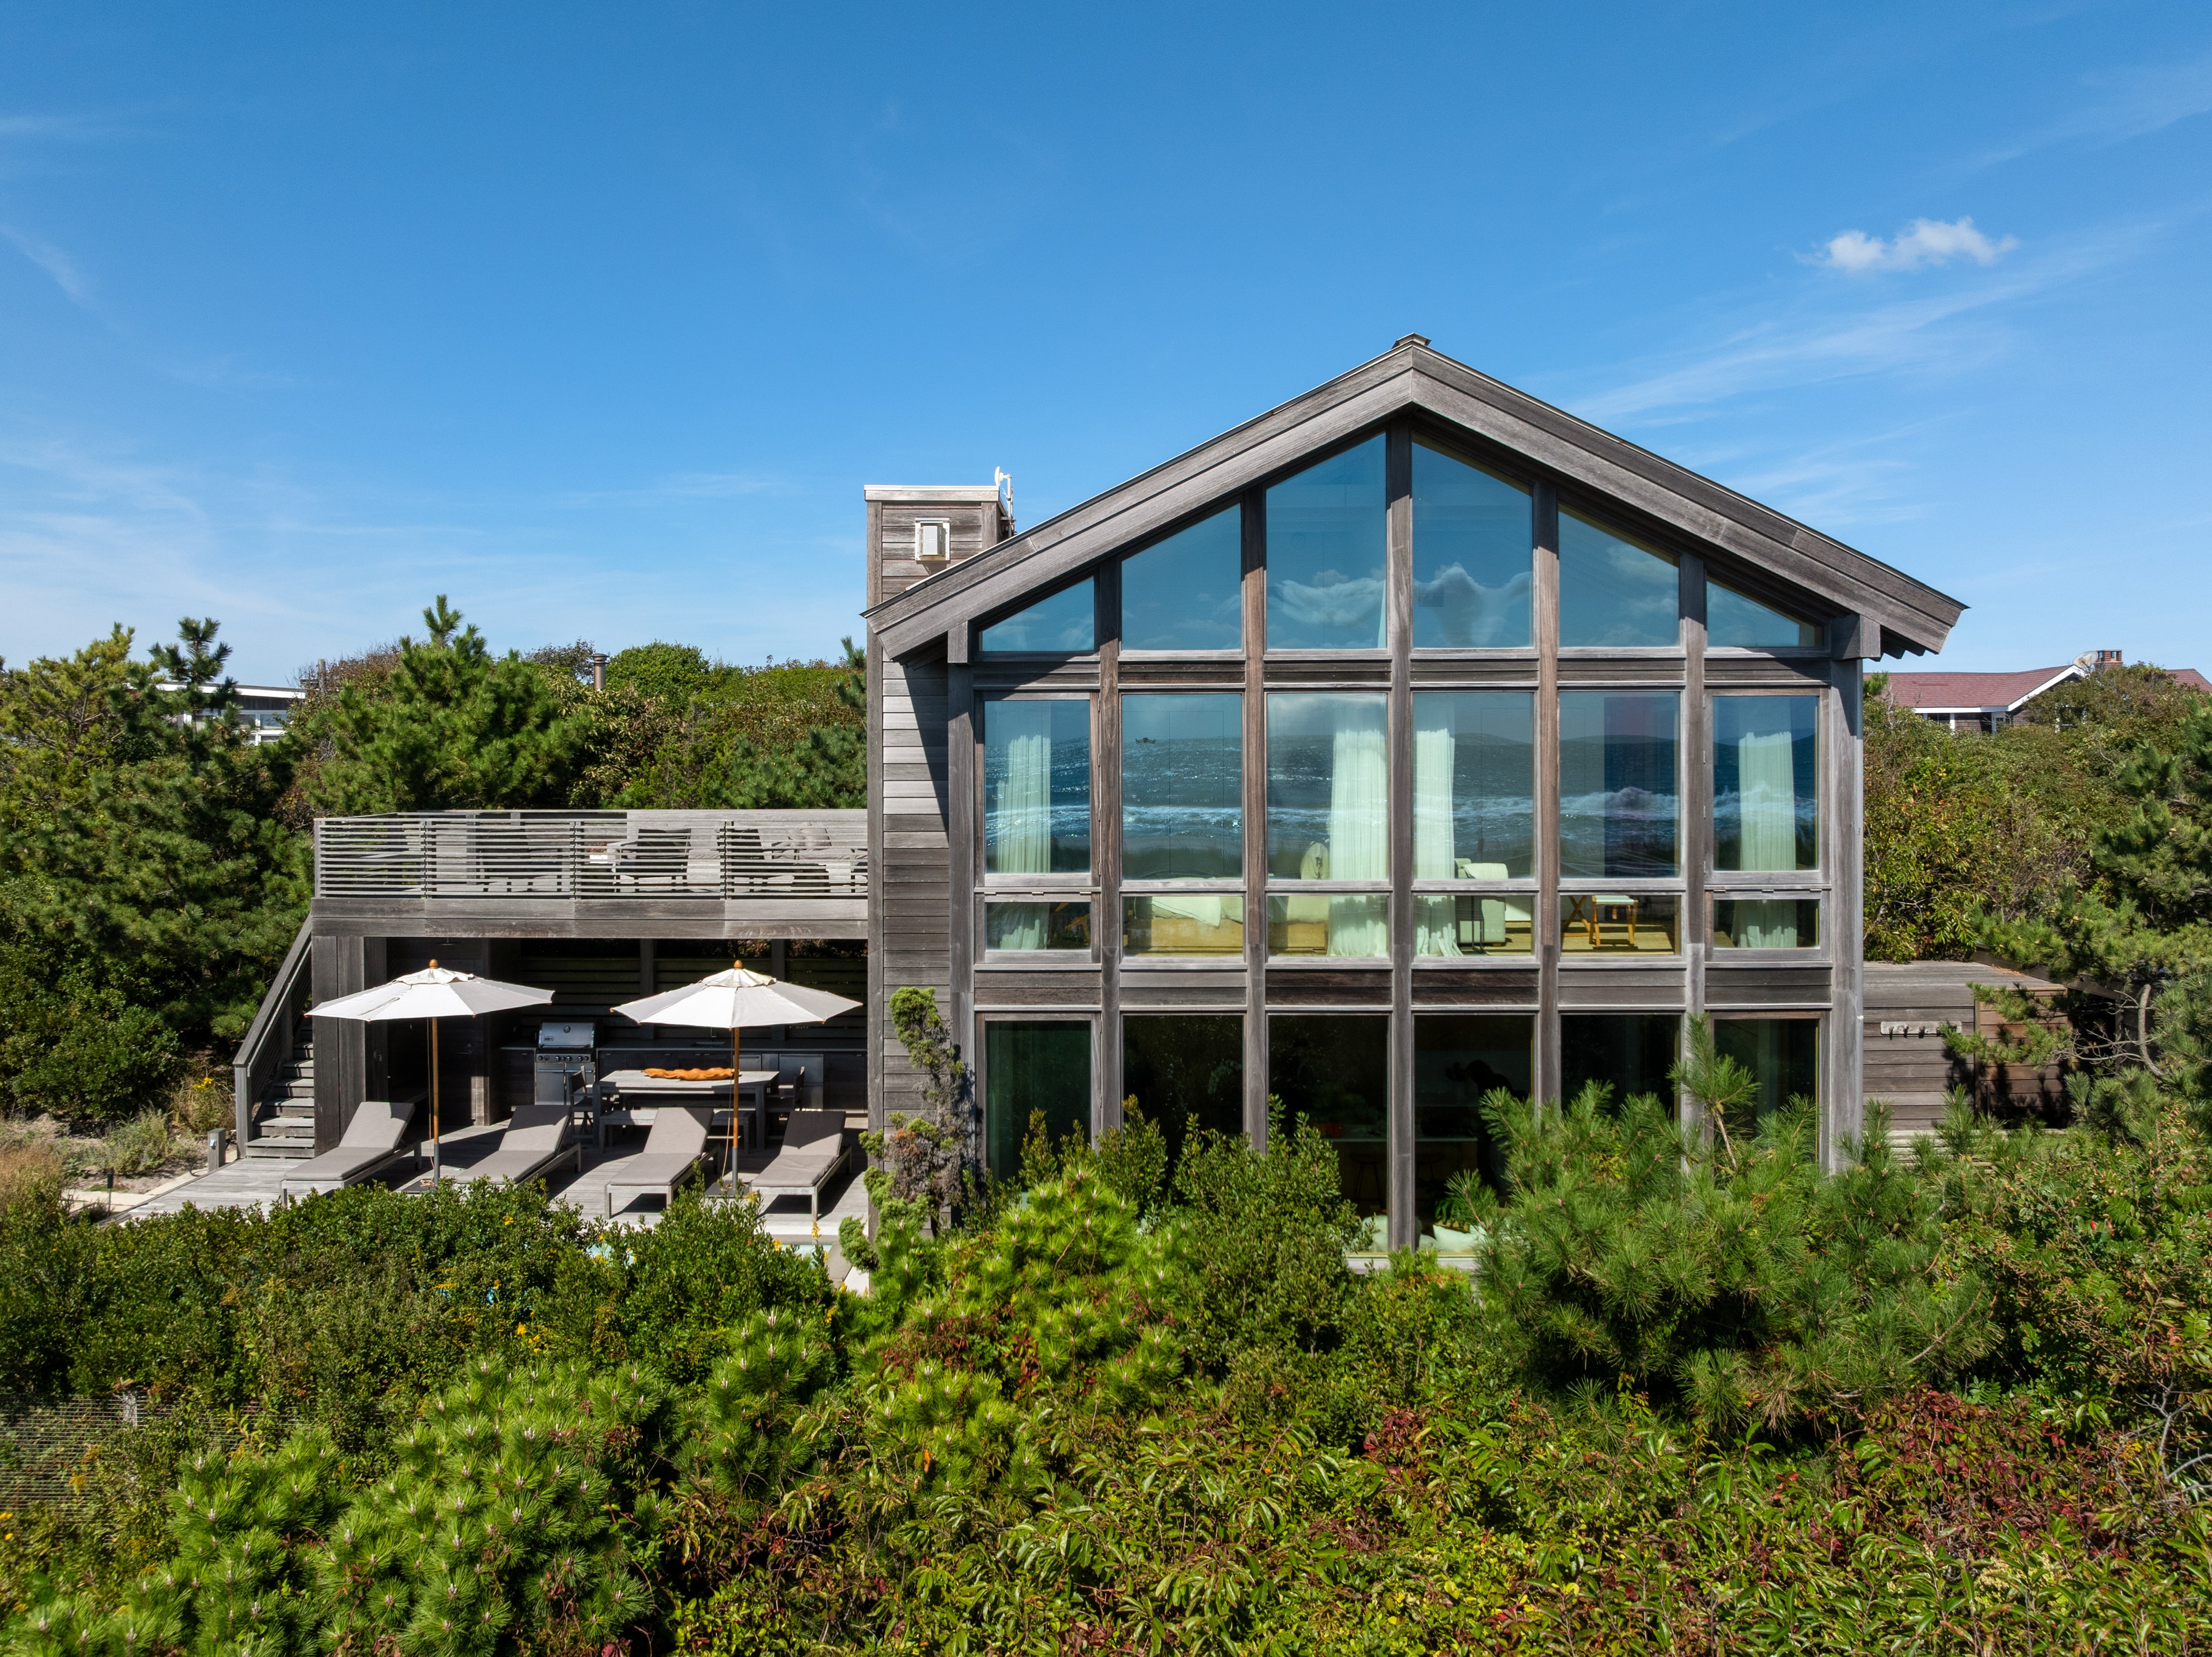
Effortless oceanfront living tucked between Fire Island Pines and Davis Park. Water Island is one of Fire Island’s most secluded and distinctive communities, with just 48 homes bordering the protected Fire Island National Seashore, located only 90 minutes from New York City. Surrounded by pristine beaches, dunes, and the Atlantic Ocean, this rare setting offers a true sense of escape and privacy. Set on nearly 100’ of oceanfront property, this four-bedroom, four-bath residence is an exceptional retreat designed for relaxed entertaining and effortless summer living. Designed by acclaimed architect Scott Bromley of Bromley Caldari Architects, this house balances clean modern lines with an extraordinary warmth of natural wood and handcrafted details. Approximately 2,100 square feet of interior living space is surrounded by generous outdoor spaces, creating a home that is as much about outdoor living as it is about interior luxury. Clear cedar clapboard siding, mahogany decks, custom wood entry gates, and wood-framed Reilly windows and doors establish a sophisticated yet organic presence among the dunes. Inside, the architectural palette continues with Gothic European oak flooring and cedar tongue-and-groove walls accented with hardwood detailing. Solid wood doors, custom wood stair treads and railings, and custom-fabricated wood veneer cabinetry bring a sense of craftsmanship to every room. The combination of warm woods, crisp white walls, and carefully selected stone and metal accents creates a modern coastal aesthetic that feels polished without ever feeling formal. The heart of the home is designed for gathering. The open living area centers around a gas fireplace clad in Brazilian slate, while the custom kitchen features wood veneer cabinetry, Caesarstone countertops, and premium Sub-Zero, Gaggenau, Wolf, and Miele appliances. Expansive glass doors open directly to the outdoor entertaining spaces, making the transition from indoors to out virtually seamless. Outside, a spectacular 25' x 9' gunite pool anchors the main deck and creates a private oasis for long summer afternoons. The custom outdoor kitchen is equipped with wood cabinetry, a Concrete Collaborative cast-concrete countertop, Weber grill, under-counter refrigerator, and ice maker—everything needed for effortless entertaining without ever leaving the poolside. Generous mahogany decking provides multiple areas for dining, lounging, and soaking in the surrounding landscape. The four bedrooms provide comfortable accommodations for guests, with each space thoughtfully designed to complement the home’s distinctive character. Four full baths feature custom cabinetry, stone countertops, and custom teak sink vessels, continuing the home’s carefully curated material palette throughout. From the standing-seam Invarimate metal roof and clear cedar exterior to the custom woodwork found throughout the interiors, this residence is a study in thoughtful design and craftsmanship. A private Water Island escape created for gathering, entertaining, and embracing the easy rhythm of life by the ocean. Also offered separately: The adjacent property is also available for purchase under a separate MLS listing (#1052145) 0 Charach Walk ($2.5M). Buyers interested in both properties are encouraged to review the separate listing for additional details (#910335) 0 Charach & 1 West Walk ($5.2M).
WATER ISLAND
1 Steels Walk, Water Island
$2,200,000
4 bed · 2.5 bath · 2,250 sq ft
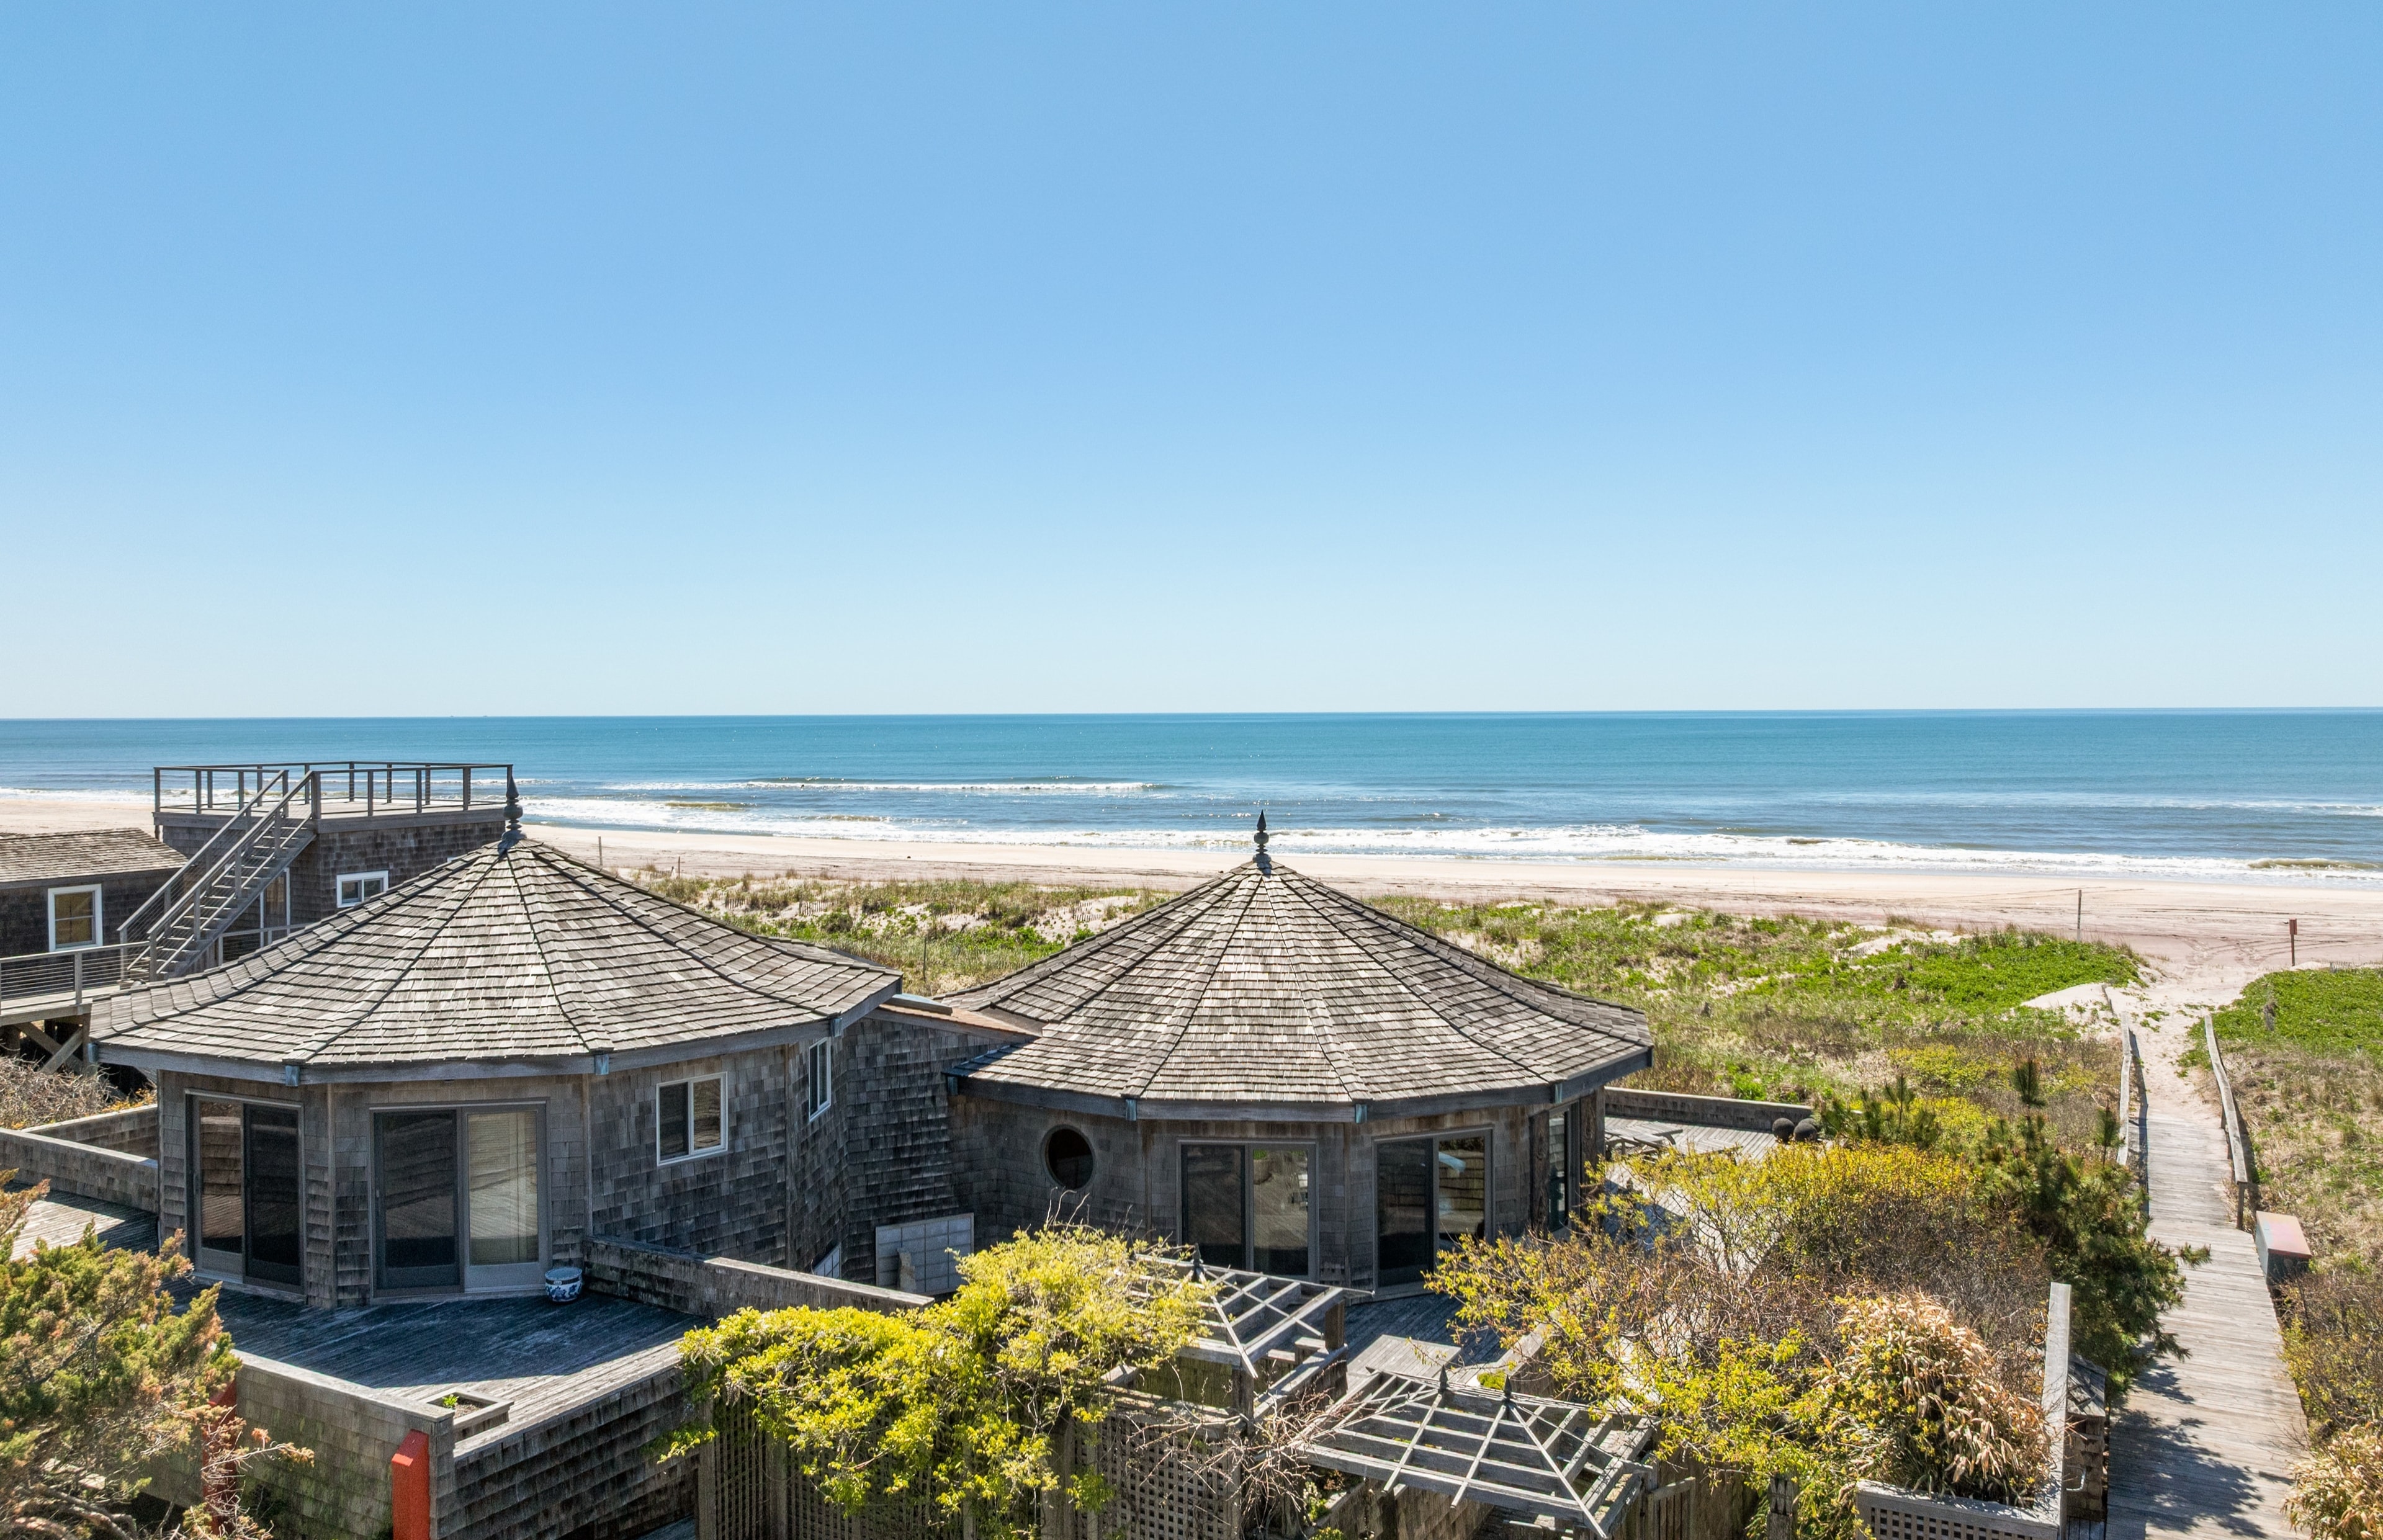
Featured in Architectural Digest, this extraordinary oceanfront residence on Steels Walk in Water Island, designed by acclaimed architect and designer Carl D’Aquino, is one of the most distinctive and architecturally significant properties on all of Fire Island. As co-founder of the internationally celebrated design firm D’Aquino Monaco, D’Aquino is renowned for creating homes that blend modernist architecture with warmth, craftsmanship, and a profound connection to their natural surroundings — a philosophy beautifully realized throughout this remarkable coastal retreat. Comprised of two dramatic octagonal-shaped structures seamlessly joined at the center, the home was thoughtfully conceived to embrace its breathtaking setting, where unobstructed views of the Atlantic Ocean, rolling dunes, and endless sky become part of everyday living. Every angle, sightline, and material was intentionally selected to create a seamless dialogue between architecture and landscape, resulting in a home that feels both visionary and deeply serene. Offering 4 bedrooms and 2.5 baths, the residence blends refined coastal sophistication with a tranquil, resort-like atmosphere. Expansive living spaces are carefully positioned to maximize privacy, natural light, and connection to the outdoors, creating an effortless flow between the interiors and the surrounding decks. Throughout the home, extraordinary craftsmanship and attention to detail elevate every space. The striking clapboard ceilings were meticulously installed piece by piece, creating warmth, texture, and architectural rhythm overhead — a labor-intensive design element that speaks to the level of artistry woven into the home. In the kitchen, custom cabinetry was handcrafted in Brooklyn, then carefully transported to Water Island in sections and thoughtfully assembled in place — a remarkable undertaking that reflects the bespoke nature of the residence and the uncompromising dedication to quality and design. The outdoor spaces are equally exceptional. A sprawling oceanfront deck unfolds toward the dunes and shoreline, offering multiple areas for lounging, dining, and entertaining against the ever-changing backdrop of the Atlantic. The heated pool is framed by sun-washed decking and lush landscaping, while a tranquil waterfall pond and curated gardens create moments of calm and seclusion throughout the property. Tucked above it all, the private second-floor deck off the primary suite offers sweeping ocean views and an unmatched sense of peace — ideal for quiet mornings, sunset cocktails, or stargazing beneath the open sky. Surrounded by nature and designed for complete privacy, this is more than a home — it is a rare coastal sanctuary unlike anything else on Water Island. Celebrated for its architecture, craftsmanship, setting, and atmosphere, this once-in-a-generation offering presents the opportunity to own a truly iconic stretch of Fire Island oceanfront.
SALTAIRE
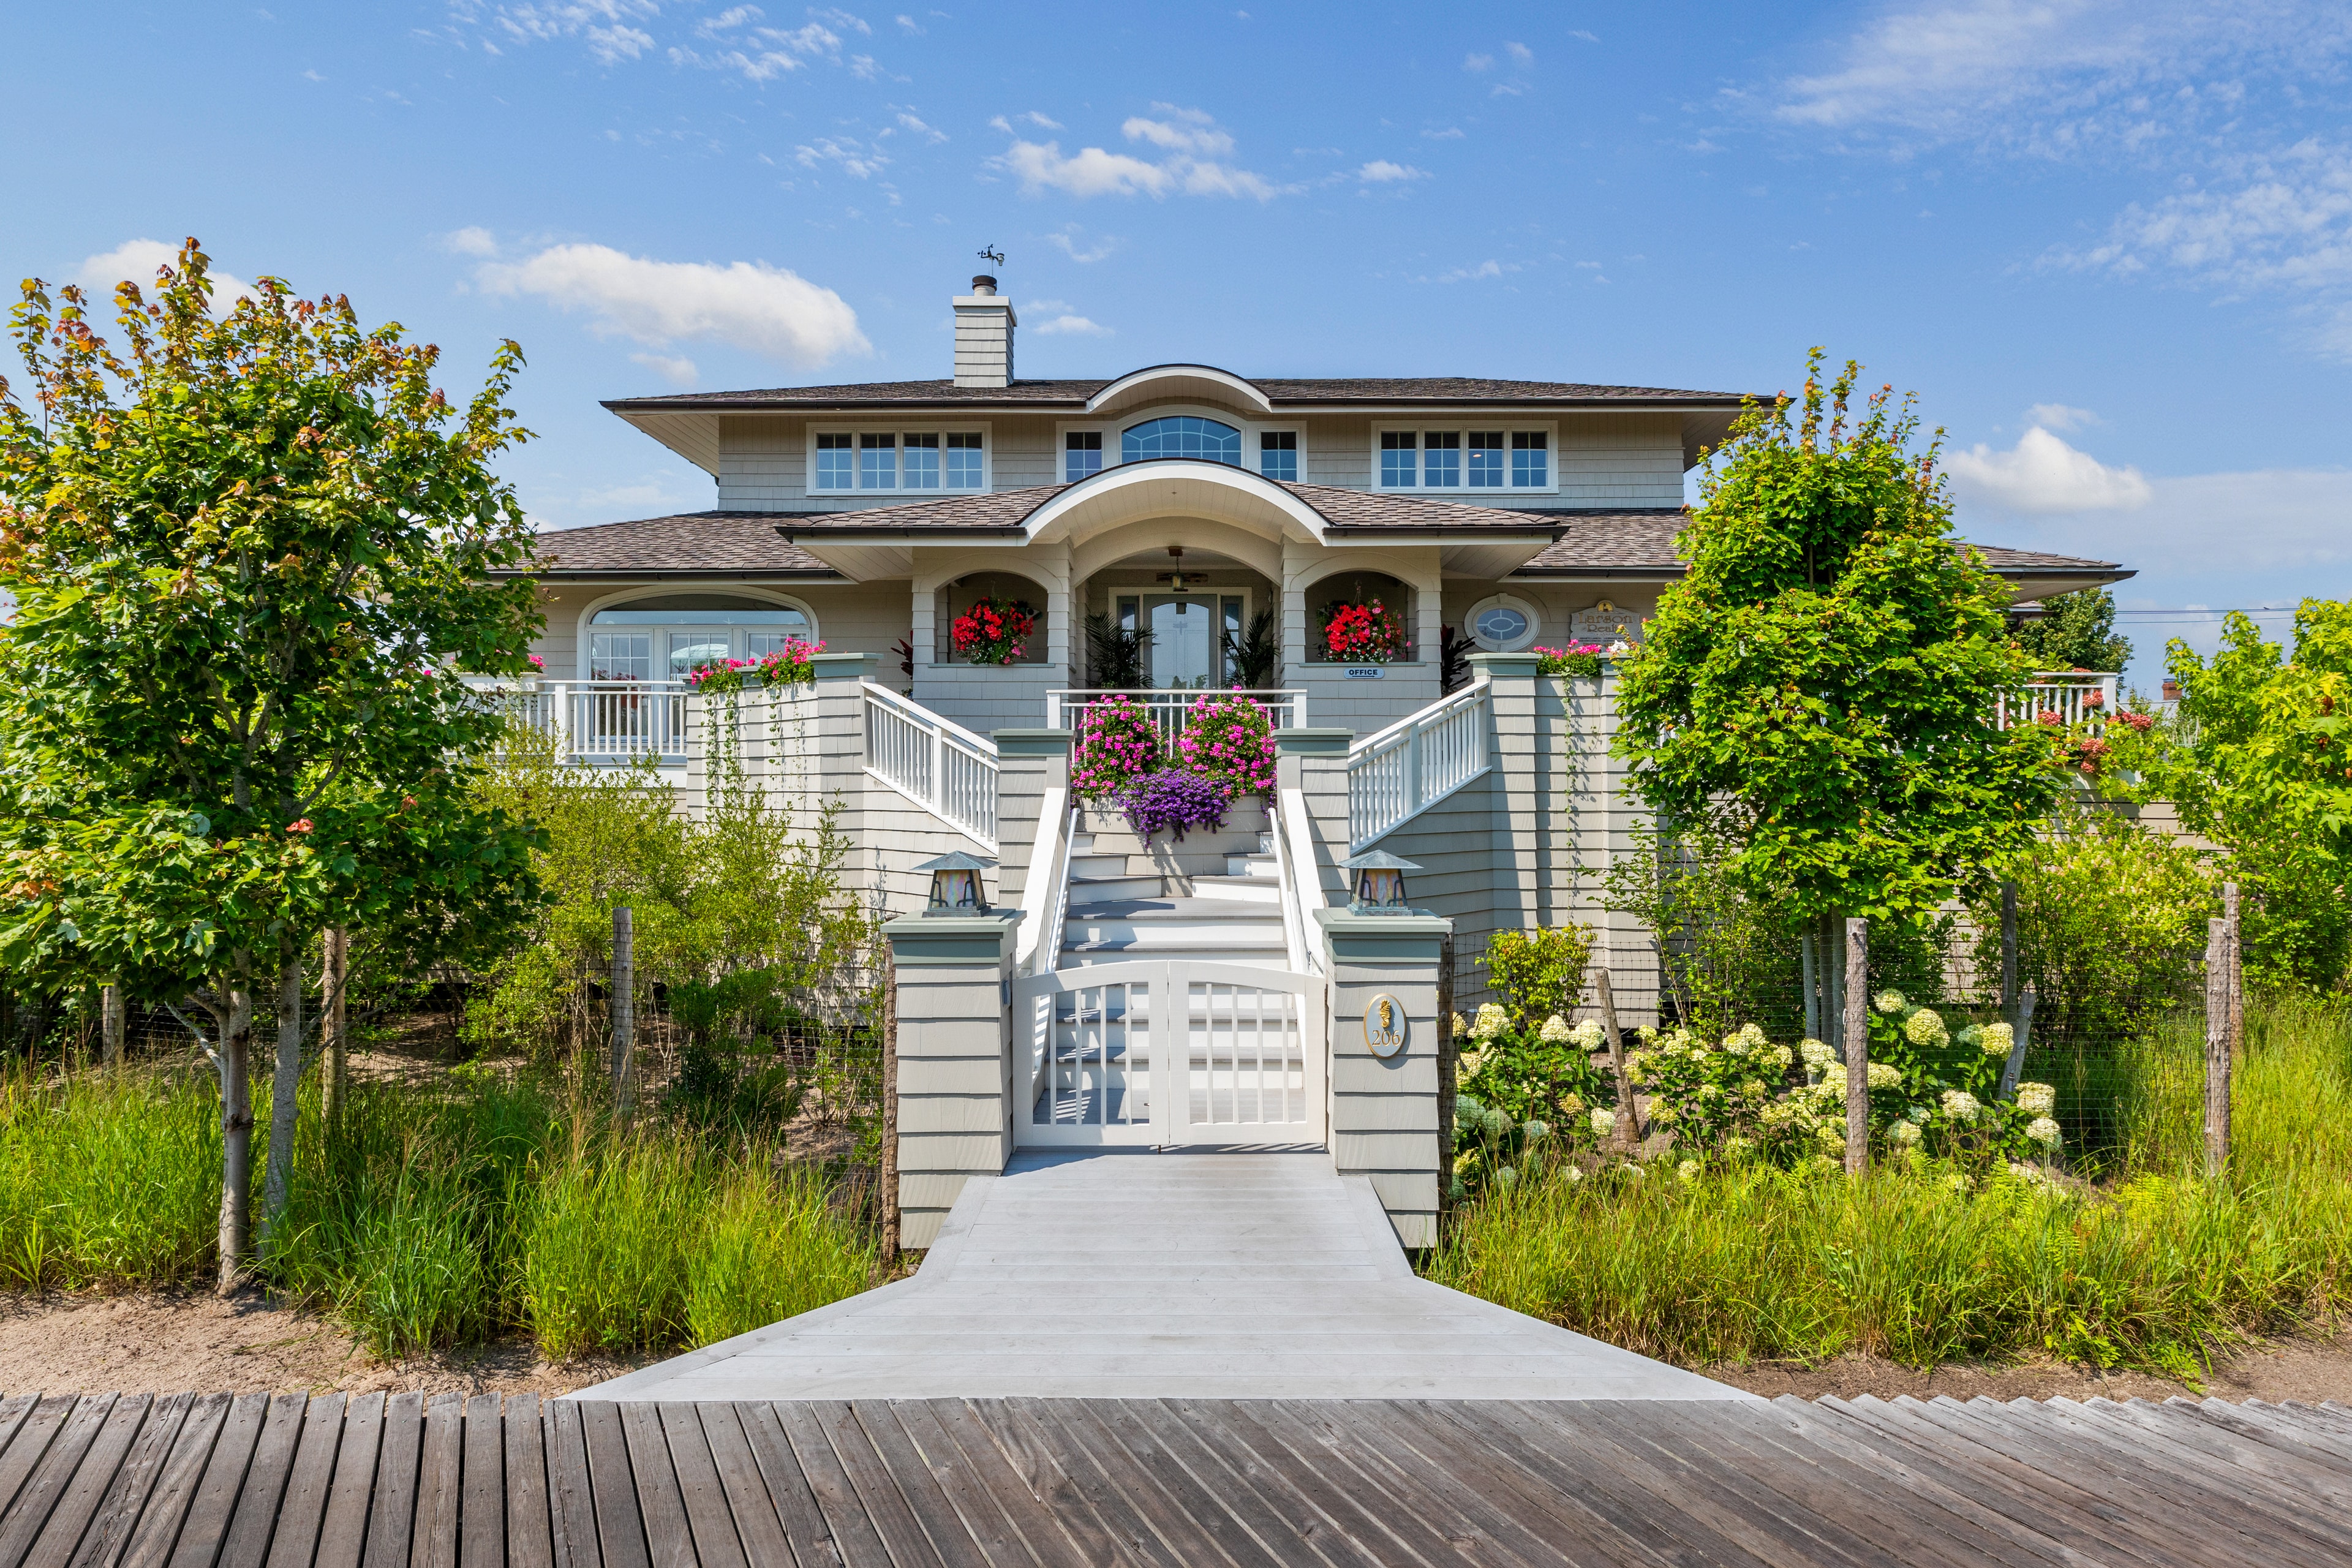
206 Broadway, Saltaire
$3,125,000
5 bed · 3.5 bath · 3,050 sq ft
A landmark Saltaire residence representing one of Fire Island's most significant 2026 transactions. This exceptional five-bedroom, three-and-a-half-bath home spans 3,050 square feet on approximately 0.23 acres — a rare footprint for Fire Island. Built in 1990 and thoughtfully refined over the years, the home balances generous scale with the relaxed warmth of coastal living. The custom kitchen anchors the main floor, while cathedral ceilings and a wood-burning fireplace create a dramatic yet inviting living space. A first-floor primary suite with walk-in closet and radiant-heated designer bathroom offers the ease of single-level living. A dedicated office, second-floor deck, and approximately 1,800 square feet of above-ground storage complete a home designed for both full-time residency and effortless summer entertaining. Represented the seller through a competitive process, achieving a successful close at $3,125,000.
TRANSACTION DETAILS
- SALE PRICE
- $3,125,000
- YEAR SOLD
- 2026
- REPRESENTED
- Seller
- AGENT
- Nathaniel Larson
- BROKERAGE
- Daniel Gale Sotheby's International Realty
Interested in a similar property? Nathaniel maintains relationships across every Fire Island community.
DISCUSS YOUR SEARCH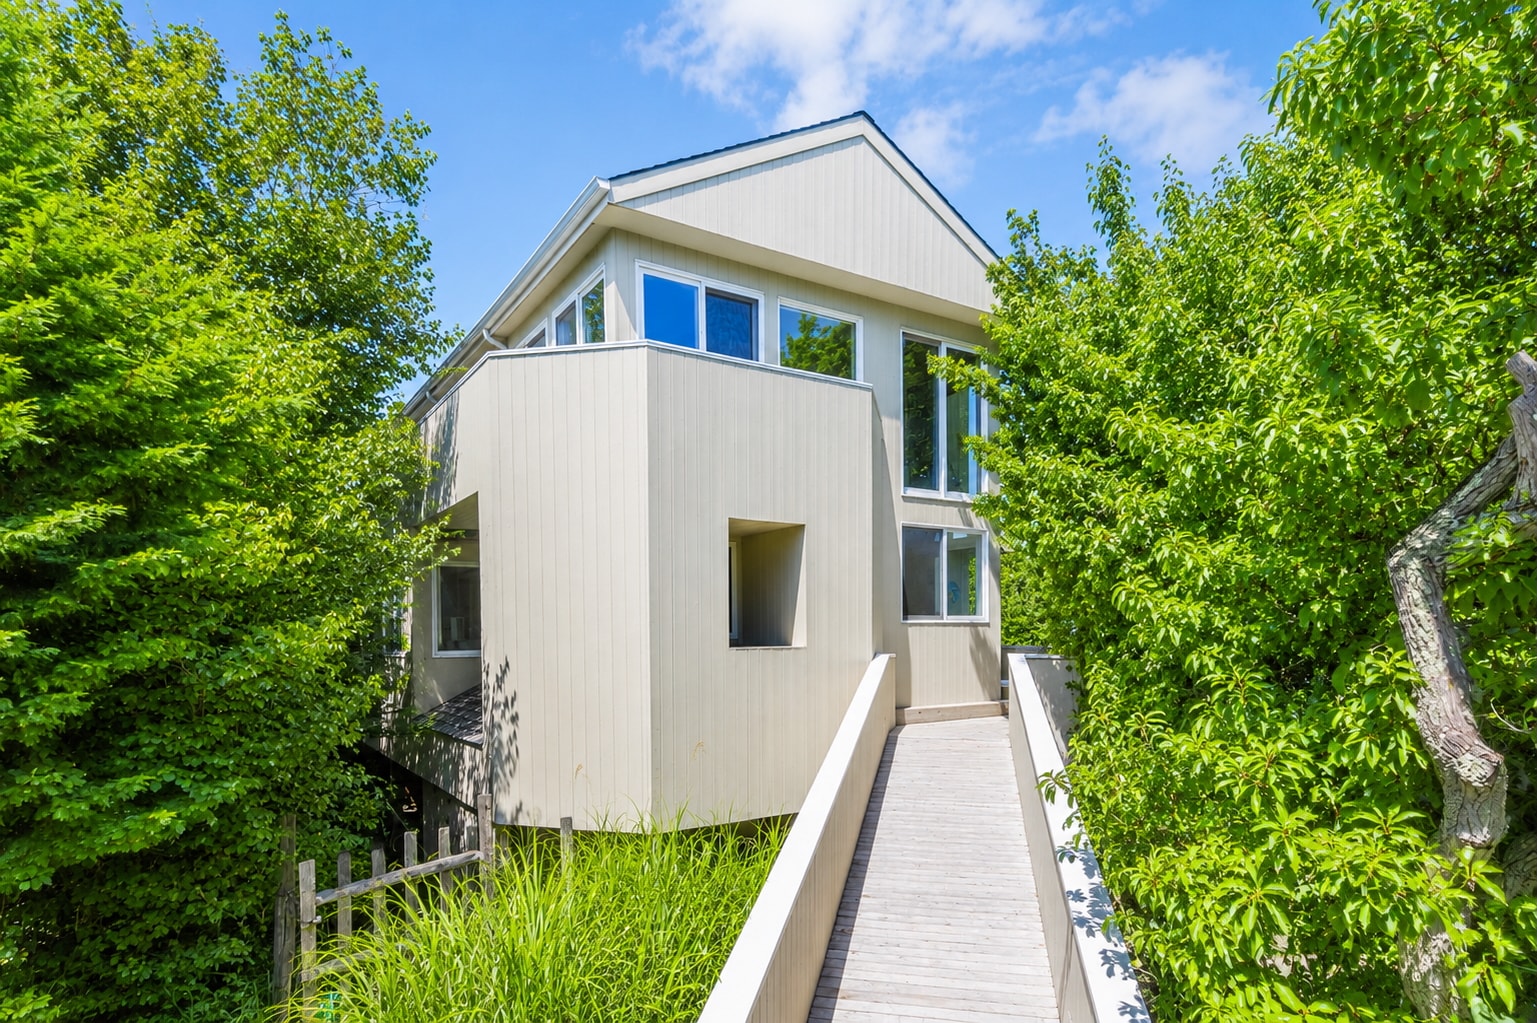
SALTAIRE
216 Broadway, Saltaire
$1,900,000
4 bed · 2.5 bath · 1,780 sq ft
A beautifully proportioned two-story coastal residence in the heart of Saltaire, sold in 2026. This four-bedroom, two-and-a-half-bath home offers 1,780 square feet of thoughtfully designed living space on a 5,097-square-foot lot. Built in 1992, the home has been lovingly maintained and features an open-concept kitchen, dining, and living area with hardwood flooring throughout — ideal for the easy flow of summer entertaining. First-floor bedrooms and a screened-in porch add to the home's relaxed, livable character, while a private roof deck with views of the Fire Island Lighthouse elevates the experience. Native landscaping provides privacy and a sense of natural seclusion. Represented the seller to a successful close at $1,900,000.
TRANSACTION DETAILS
- SALE PRICE
- $1,900,000
- YEAR SOLD
- 2026
- REPRESENTED
- Seller
- AGENT
- Nathaniel Larson
- BROKERAGE
- Daniel Gale Sotheby's International Realty
Interested in a similar property? Nathaniel maintains relationships across every Fire Island community.
DISCUSS YOUR SEARCHNot seeing the right property?
Many Fire Island transactions happen off-market. Nathaniel maintains relationships across every community and often knows of properties before they're listed.